
The building we know today as the “Asilo di Mendicità”, over the course of its troubled history, before taking on the social welfare function that has characterised it over the last two centuries, was the residence of important families who made this large farmhouse their home.
The Imparato family
In the mid-seventeenth century the palace consisted of two residential units, the first of which was owned by Giovanni Imparato, and the second by Giuseppe Grimaldi, as stated in the 1677 valuation by the surveyor Buongiorno for the sale of Grimaldi's property to Giovanni Imparato, who moved there with his wife, his sons, Aniello and Nicola, and no fewer than 8 daughters.
The Imparato family came from Scala to Cava in the early seventeenth century to engage in trade in the city's market square. Aniello and Nicola were the true architects of the family's economic fortune, managing an extensive trade in fine fabrics.
In 1719 Aniello left his brother Nicola as the heir to his fortune. Nicola's estate, estimated at some 50,000 ducats, was such as to induce the Marquis of Castelnuovo, Nicola Taddeo Atenolfi, to ask for the hand of Anna—daughter and sole heiress of Nicola Imparato—for his eldest son, Flaminio.
The Atenolfi family
Nicola assigned his daughter the substantial dowry of 25,000 ducats and future succession to his paternal estate. The marriage was celebrated in the church of San Pietro on 25 June 1725.
The newly married couple established their residence in the palazzo in San Lorenzo, described in the detailed inventory commissioned by Anna Imparato (1708-1772) upon the death of her father in 1739: “a site of palatial houses with two walled gardens, one on the eastern side with a house inside for use as a stable, with a well, and a perspective chapel inside, and the other on the western side with a cistern and wash-house, covered with tiles, with a courtyard and a loggia in front of the said site of palatial houses with a vaulted ceiling beneath the said loggia, in which loggia there are about twenty terracotta heads with various types of citrus trees”.
The Atenolfi marquesses continued to live in the palace which, as we note from the family inventory at the end of April 1799, during the invasion of the French troops in Cava, was looted and partly burnt.
In the eighteen-twenties, Marchese Fulvio, son of Pasquale Atenolfi, moved his family to Palazzo Vitale al Borgo, opposite the Town Hall. The house in San Lorenzo, which was no longer as opulent as it once was, remained uninhabited.
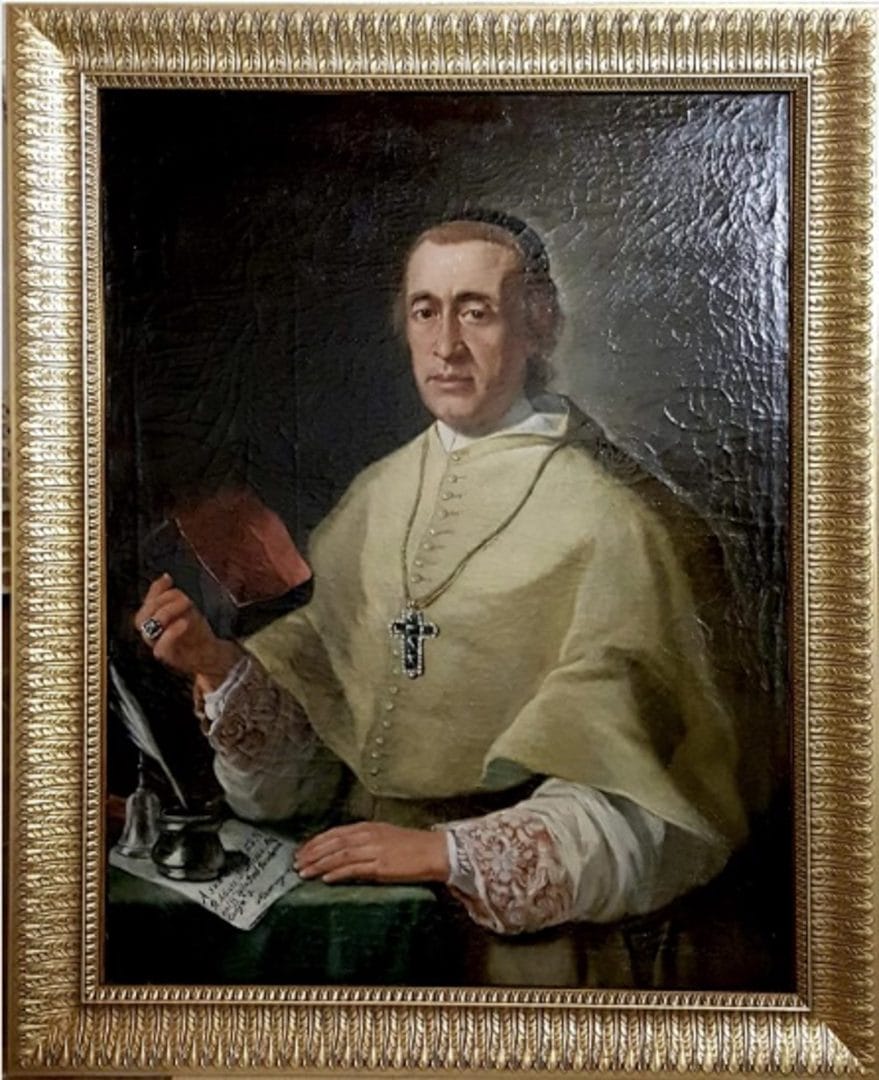
Bishop Silvestro Granito and the retreat of the repentant women
Meanwhile, the Bishop of Cava, Silvestro Granito, in his holograph will of 8 September 1832, arranged to establish a refuge for repentant women; for this purpose, he left the considerable sum of 10,000 ducats.
Therefore, on 5 October 1835, the canons of the Cathedral Chapter purchased from the Marquess Fulvio Atenolfi “his large building consisting of two apartments with several and various upper and lower rooms, with an adjoining garden divided into two portions and other amenities”.
Reform of the Charitable Works, suppression of the refuge for repentant women
With the “reform of the organic statutes of the charitable works dependent on the Charity Board of the municipality of Cava dei Tirreni”, the retreat for penitent women was suppressed and its assets were merged with the Santa Maria del Rifugio female orphanage.
Establishment of the Mendicity Asylum
The president of the Charity Congregation, Luigi De Marinis, worked towards the establishment of a beggars' hospice: on 22 July 1869, the Council of State declared the establishment of the Hospice to be a legal entity.
Meanwhile, in 1869, it was the architect Giovanni Tagliaferro who drew up the “Valutazione della proprietà appartenente al soppresso Ritiro delle Pentite” (Assessment of the property belonging to the suppressed Retreat of the Penitent Women) with a view to a possible sale of the building.
In 1872 it was partly used as a tobacco warehouse.
In 1876 it was occupied by the Municipality for use as a barracks and then as an annex to the nearby Military Hospital.
In 1878, the location of the Nursery School was definitively decided by exchanging the former Convent of the Paolotti with the premises of San Lorenzo.
In 1884 a possible cholera epidemic was feared; therefore, as the building was far from the built-up area, it was seen as the most suitable to house the Cholera Hospital.
Therefore, we will have to wait until August 1886 for the actual opening.
The Mendicity Asylum in its early days
of the twentieth century
The care home was immediately run and managed by the nuns; initially, in 1890, the Compassionate Sisters, followed by the Daughters of St Anne. Archival documents also bear witness to the participation of some residents of Cava in the upkeep of the nursery school through legacies and donations, amongst whom we remember the donation of Countess Angelica Aganoor.
Since the nineteen-fifties
Twentieth century to the present day
The history of the palazzo is outlined in the archival documents of the municipal welfare agency (Ente Comunale di Assistenza): the agency's assets and number of welfare recipients; the requests made to the Civil Engineering department for both post-war damage and the damage caused by the 1954 flood.
The palace in San Lorenzo remained designated as the seat of the Mendicity Asylum until the early 1960s; it was then the home of the State Technical Commercial and Surveyors' Institute. In 1964, works were carried out to add a third floor.
The building was home to the State Vocational Institute in the 1970s and, following the earthquake of 23 November 1980, a shelter for homeless families, prior to the current restoration and conservative renovation work.
To this day, the monumental complex houses MATER, a civic hub dedicated to social welfare, hospitality and health.
The troubled history of Palazzo Imparato – Atenolfi unfolds through various functions and intended uses, yet follows a single storyline declined in the feminine: the Marchioness Anna Imparato, the Penitent Women, and the Nuns to whom the Begging Asylum was entrusted.
Even today with the Mater, the palace, without breaking with its history, follows a feminine line with its vocation for hospitality and care, now consolidated over the centuries.
Environments and architectural and decorative elements
high-quality
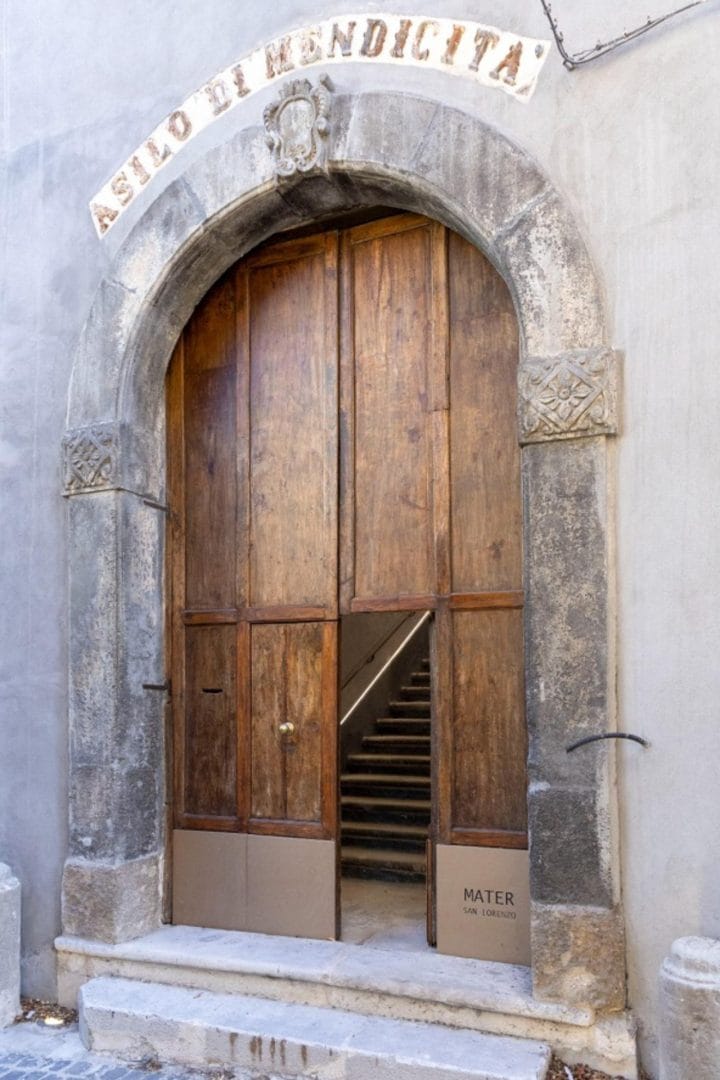
Portal – The smooth-ashlar portal rests on two steps protected by two bollards. The impost blocks bear a carved stylised floral motif, while the keystone features a carved shield on which the family coat of arms was once depicted.
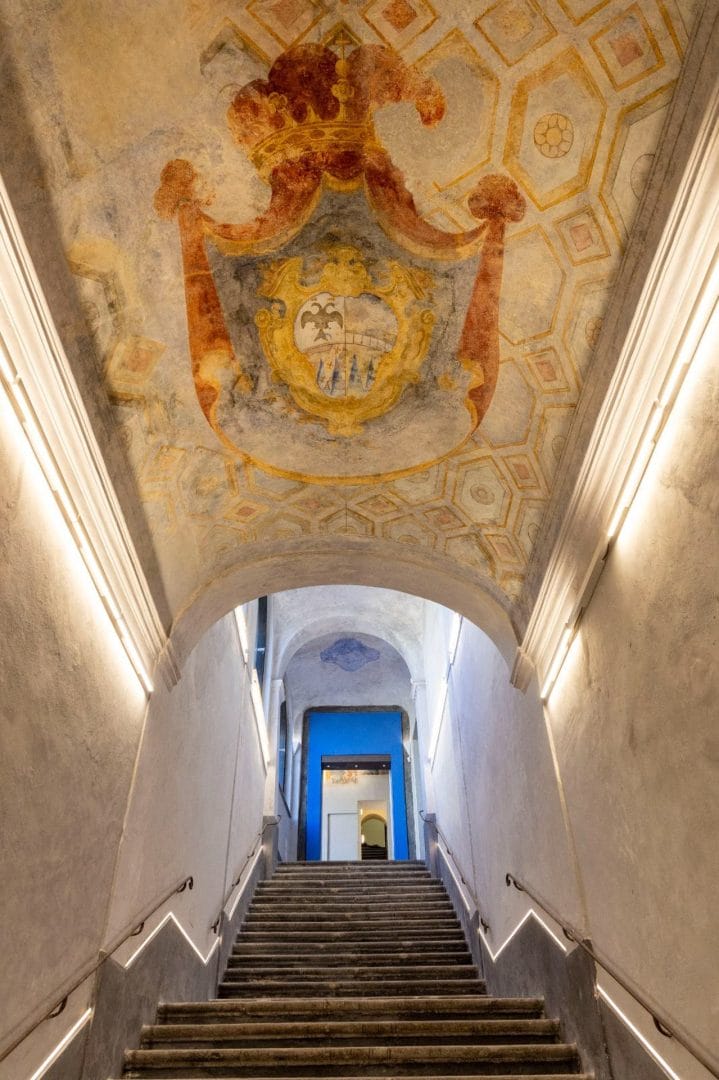
Scala – The staircase resolves the steep level difference between the street and the first floor with two long flights interrupted by a single resting landing.
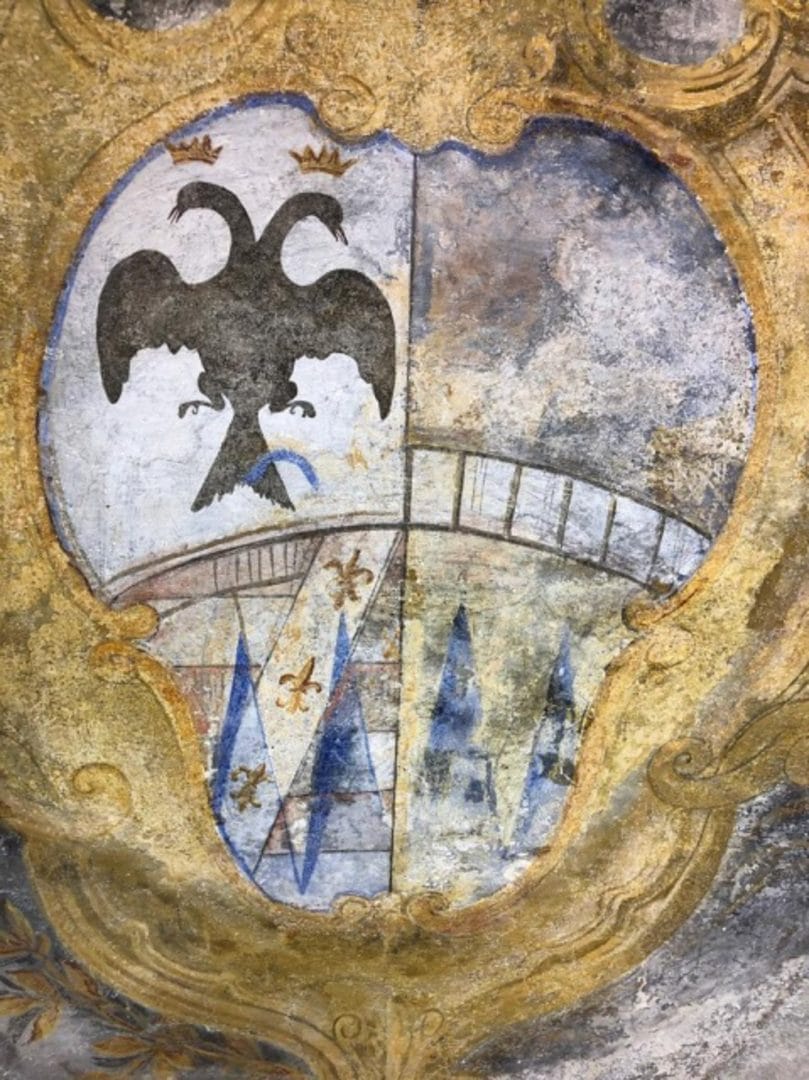
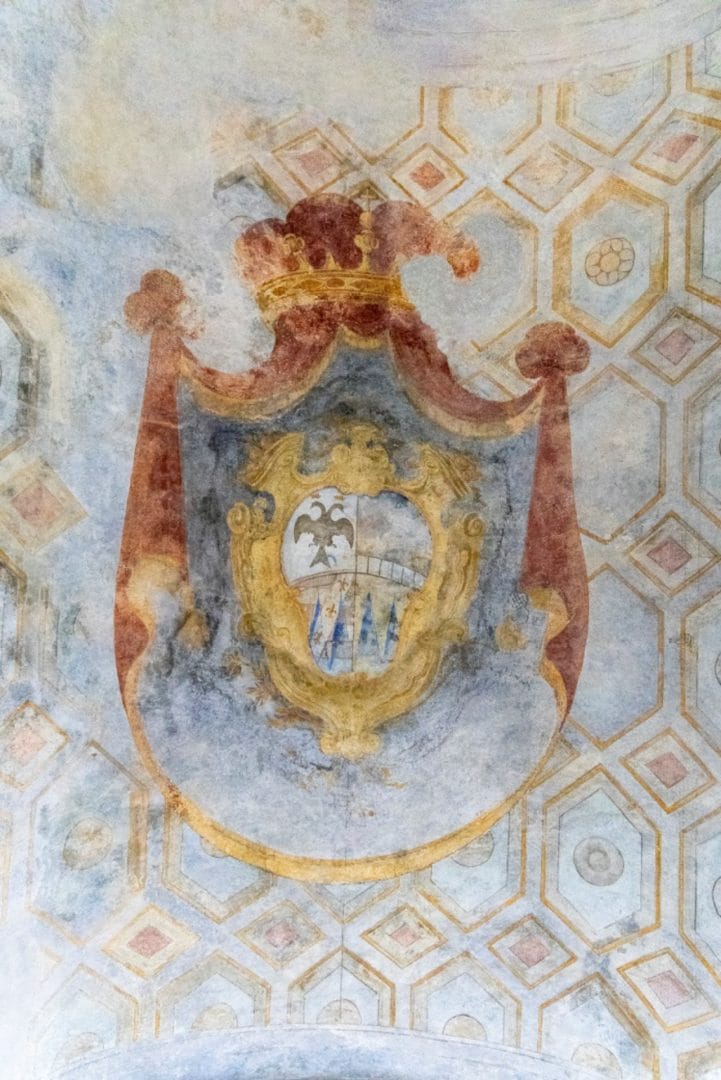
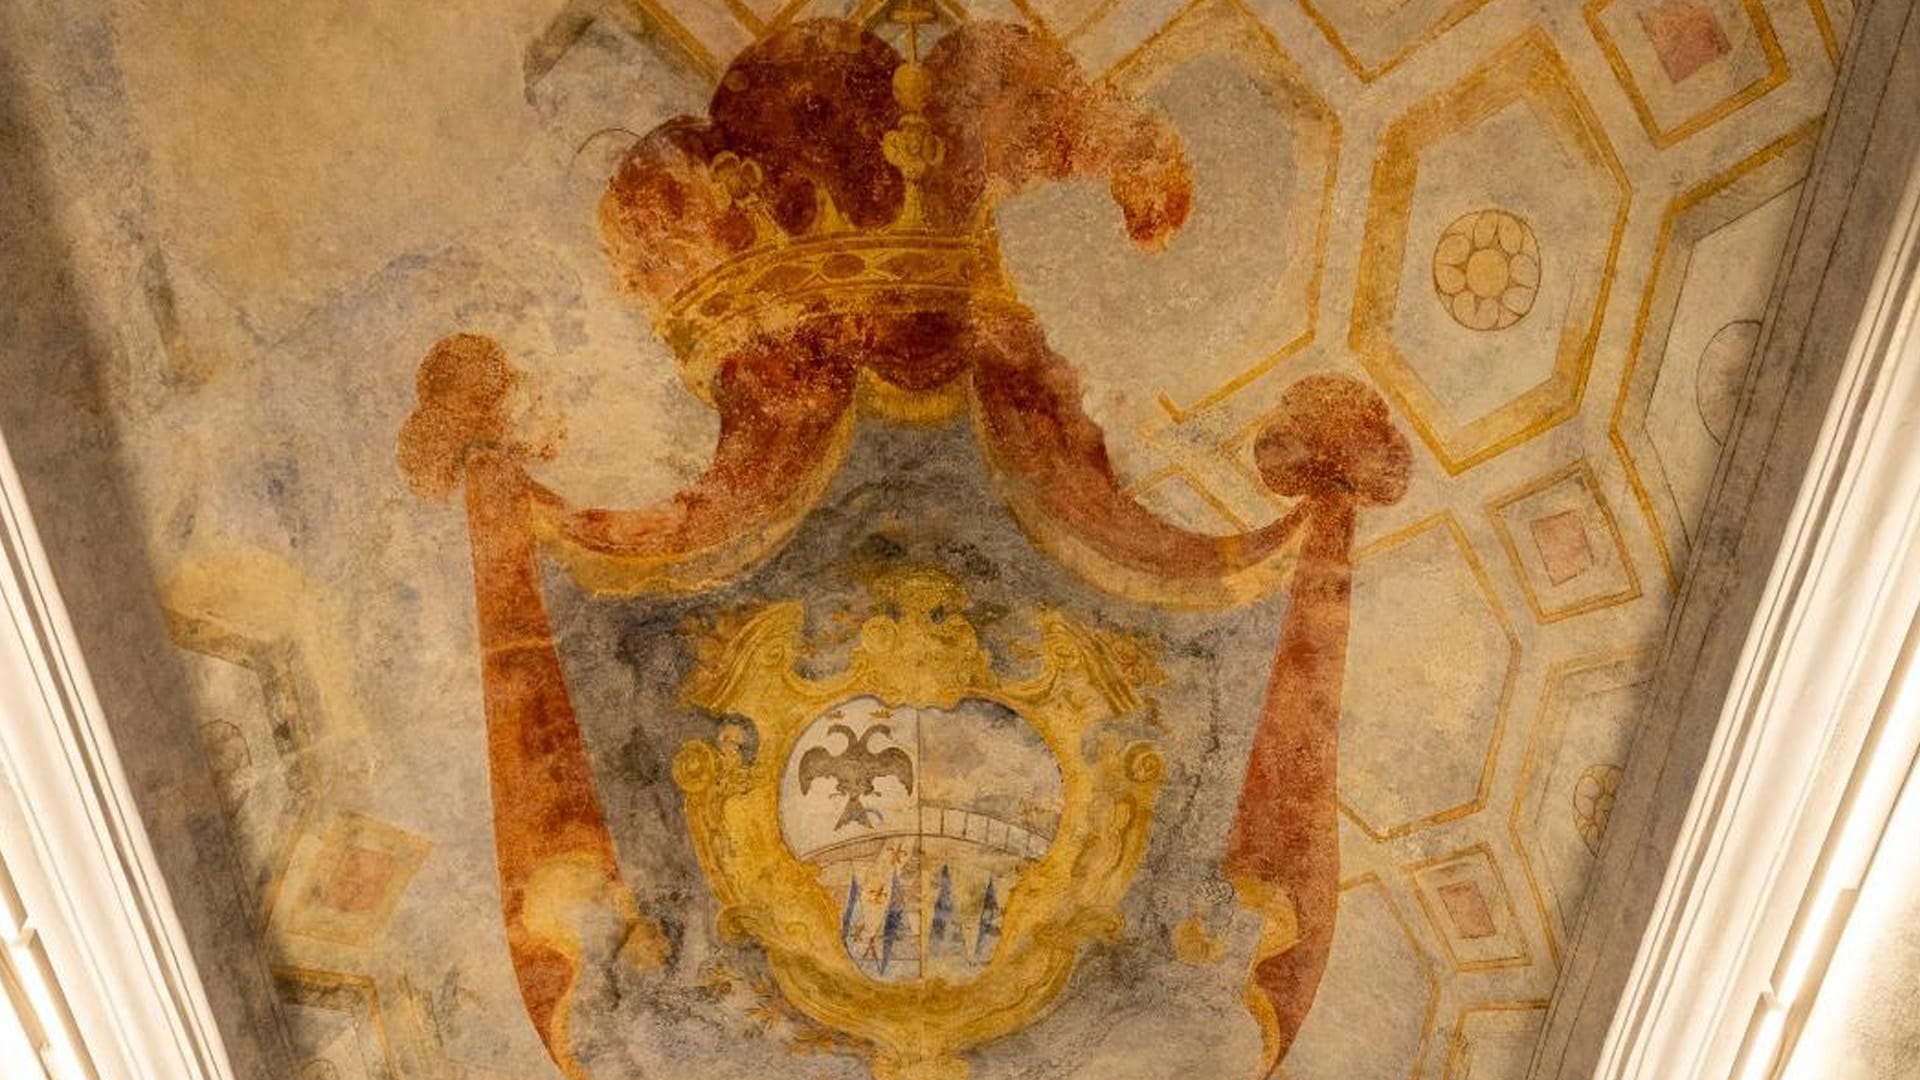
Coat of arms – Beneath the vault of the first flight of the entrance stairs on via San Lorenzo is a large coat of arms, the emblematic symbol of the palazzo. Within it is materialised the history documented by archival sources: the transition from noble palazzo to episcopal institution. Indeed, we find the superimposition of the symbols of the coat of arms of Bishop Silvestro Granito, a rampant lion resting upon four blue and gold points, over the coat of arms of the Marquises Atenolfi, the crown with the mantle that envelops the noble coat of arms.
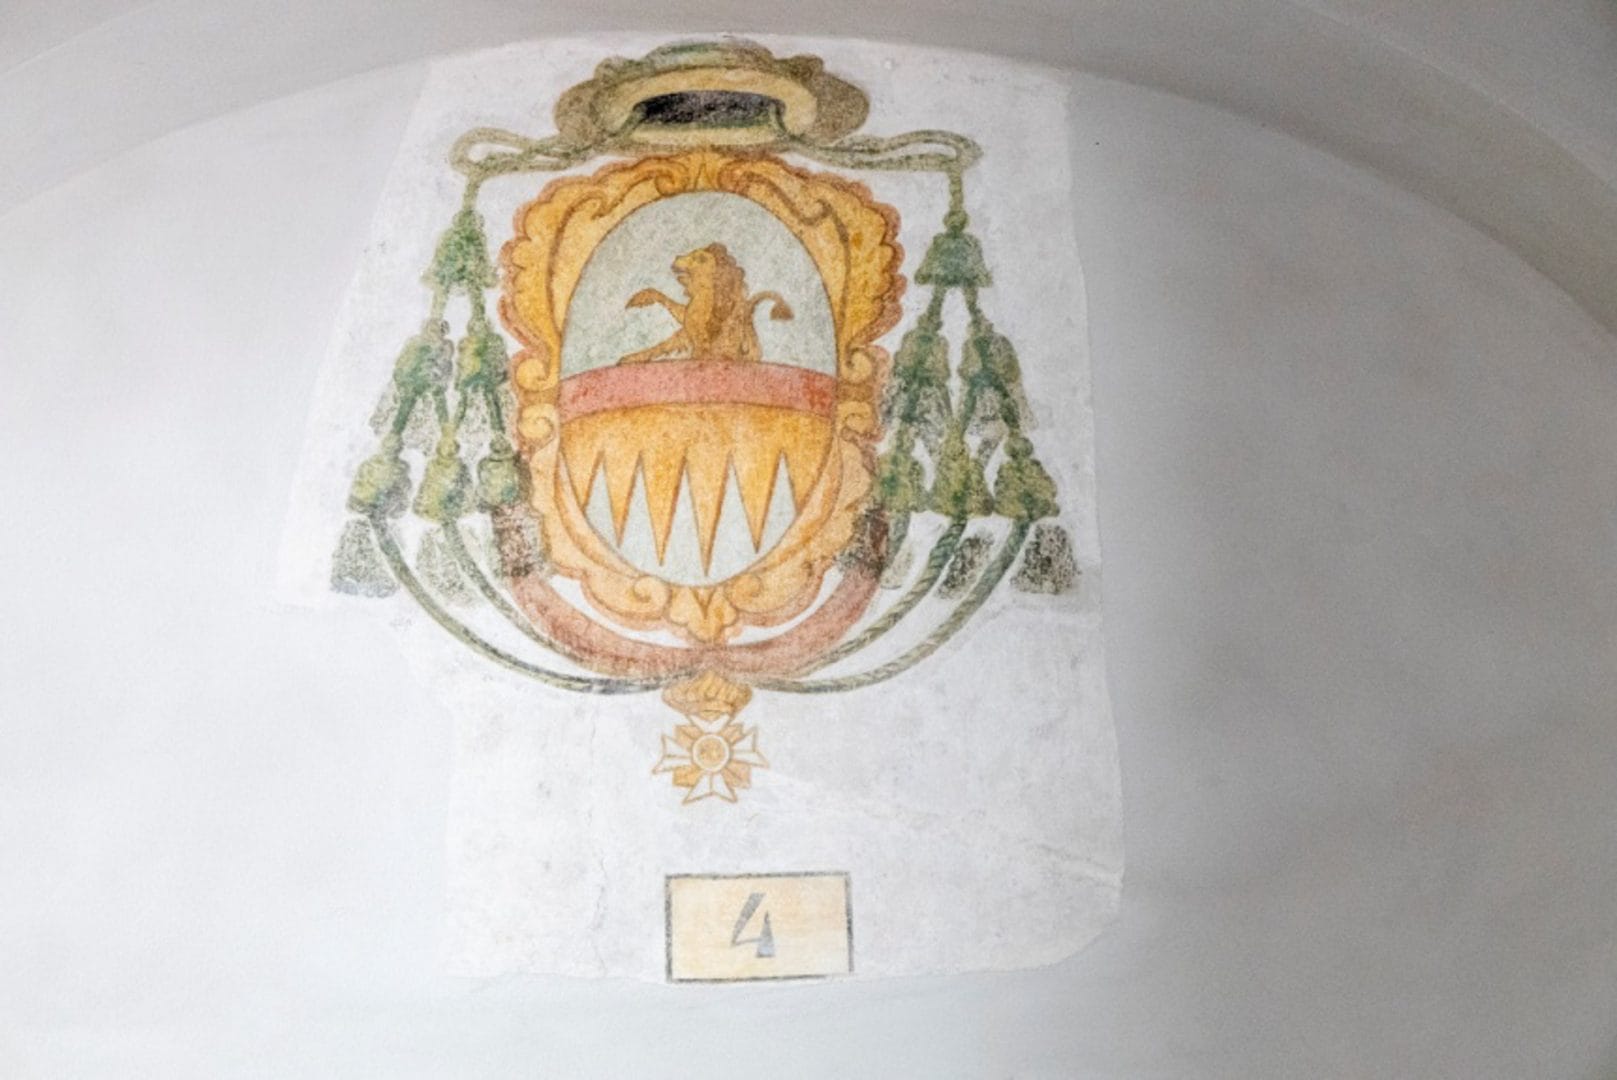
A further coat of arms of Bishop Granito is present on the accessway to the first-floor chapel, this time in its entirety: the shield containing the figures and symbols of the Granito family; the hat, or galero, with six tassels on each side, in green; and finally, the processional cross, a symbol of the episcopate.
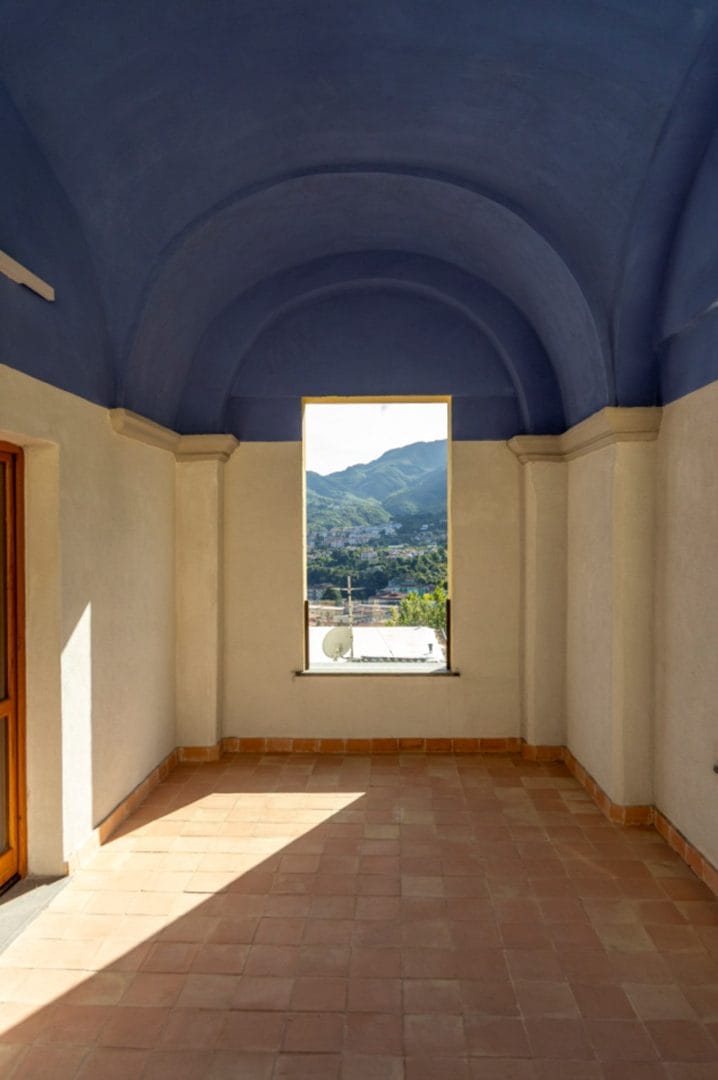
Vaults, pillars and pillared atrium – In the hall, which constituted the “uncovered portico”, two pillars are still visible, partly incorporated into the masonry, consisting of octagonal blocks. During the recent restoration and conservative renovation work, wells, cisterns and worked carved stones were found.
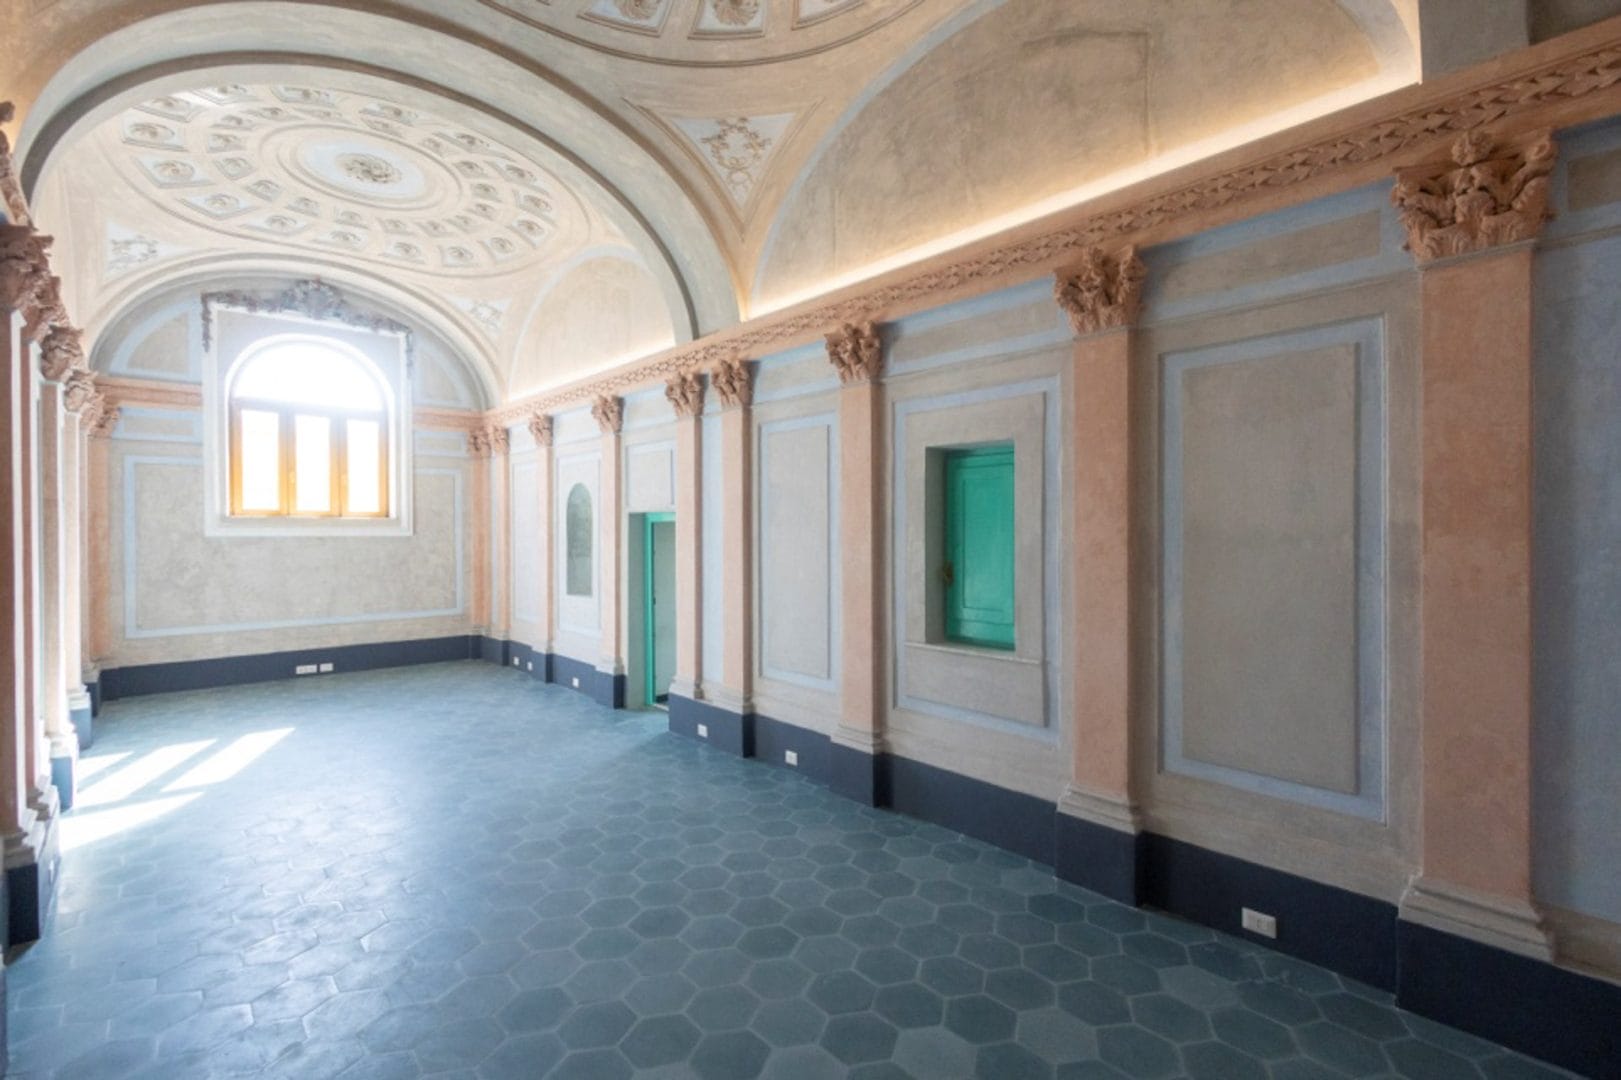
Cappella – In the chapel we find a large part of the decorative elements described in the 19th-century valuation; in fact, it is among the rooms that have best preserved their functional, structural and formal character: the side walls are punctuated by eight pilasters with Corinthian capitals supporting a cornice with friezes consisting of acanthus leaves, which highlights the springing line of the two sail vaults covering the chapel, decorated with coffered ceilings with rosettes. Of the flooring, which has been entirely lost, some traditional majolica tiles (riggiole) have been recovered.
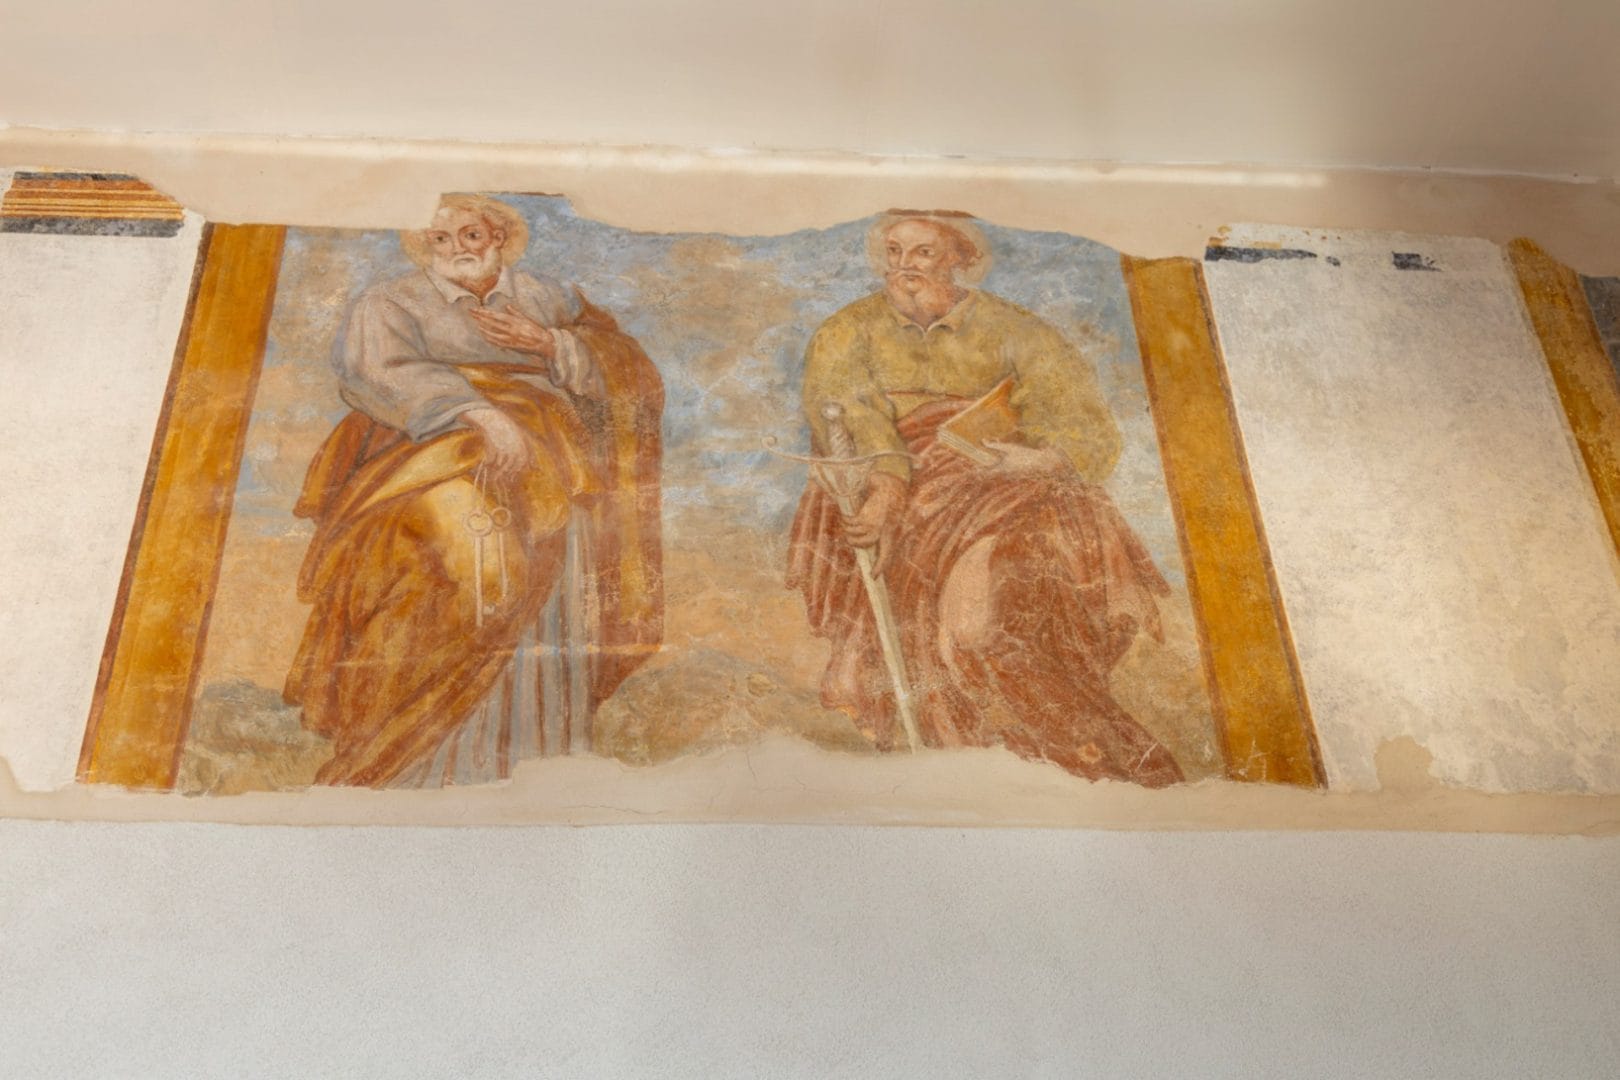
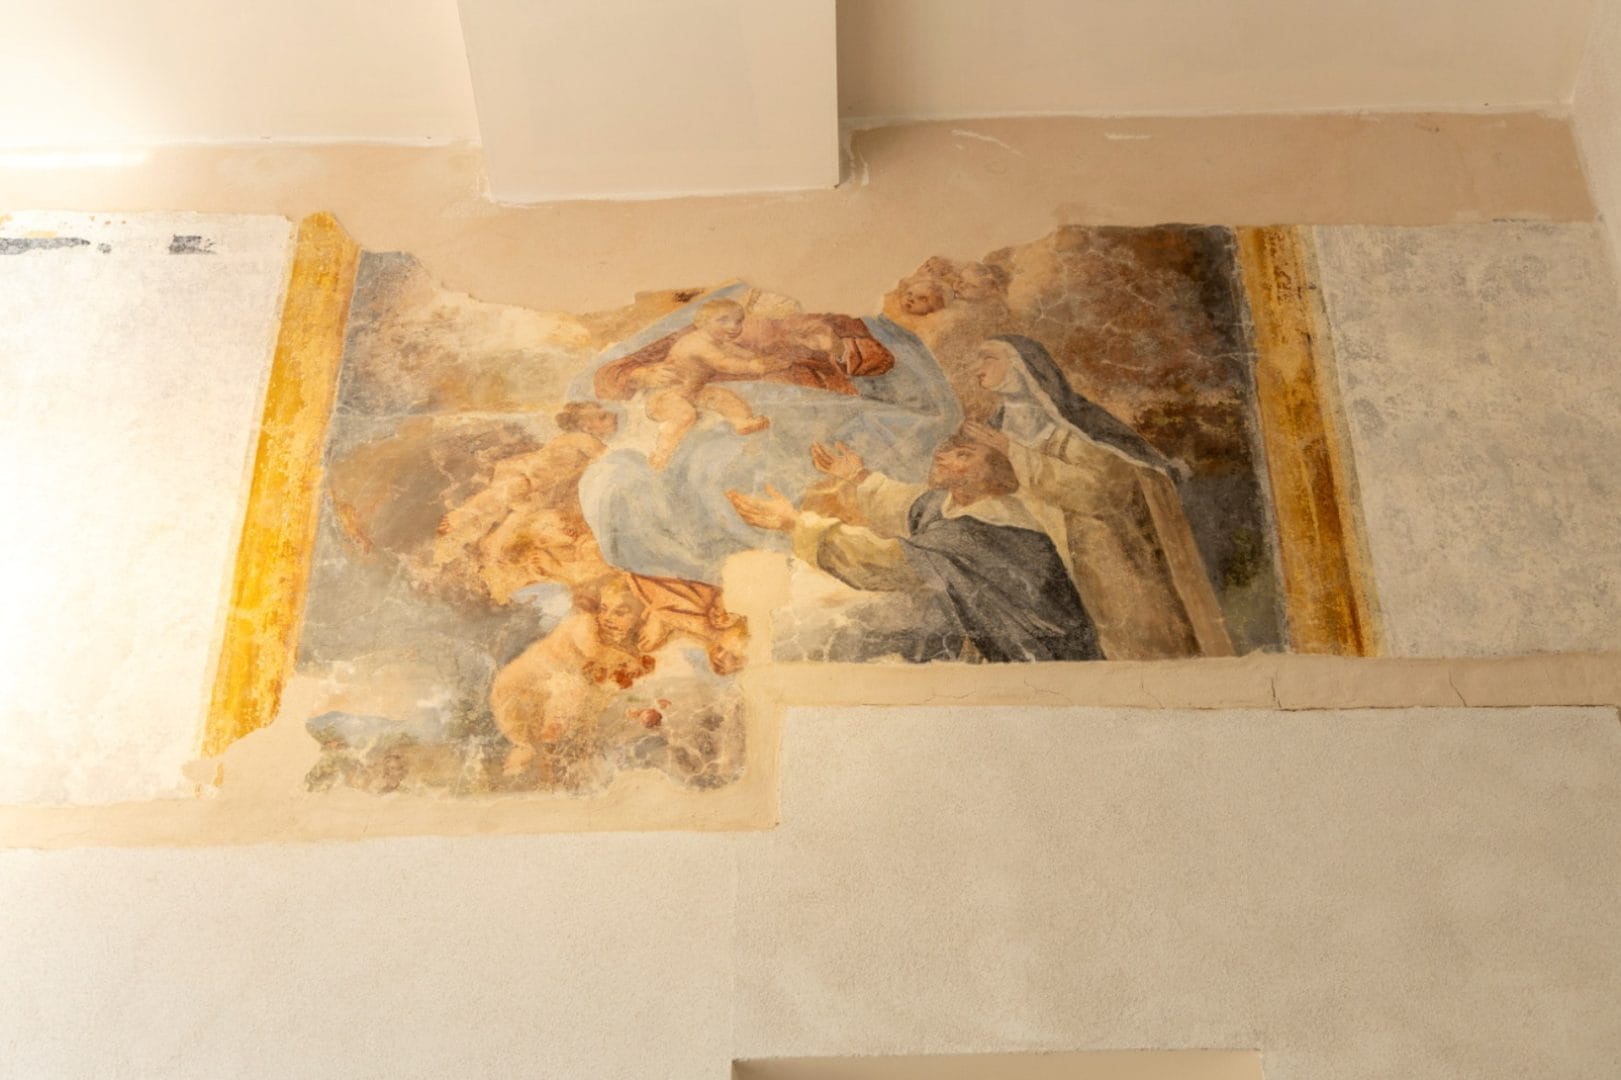
Frescoes – During the recent restoration work on the palace, only two of the frescoes that decorated the porch were found. The first depicts Saints Peter and Paul, the other Our Lady of the Rosary with Saints Dominic and Catherine of Siena, amongst the cherubs.
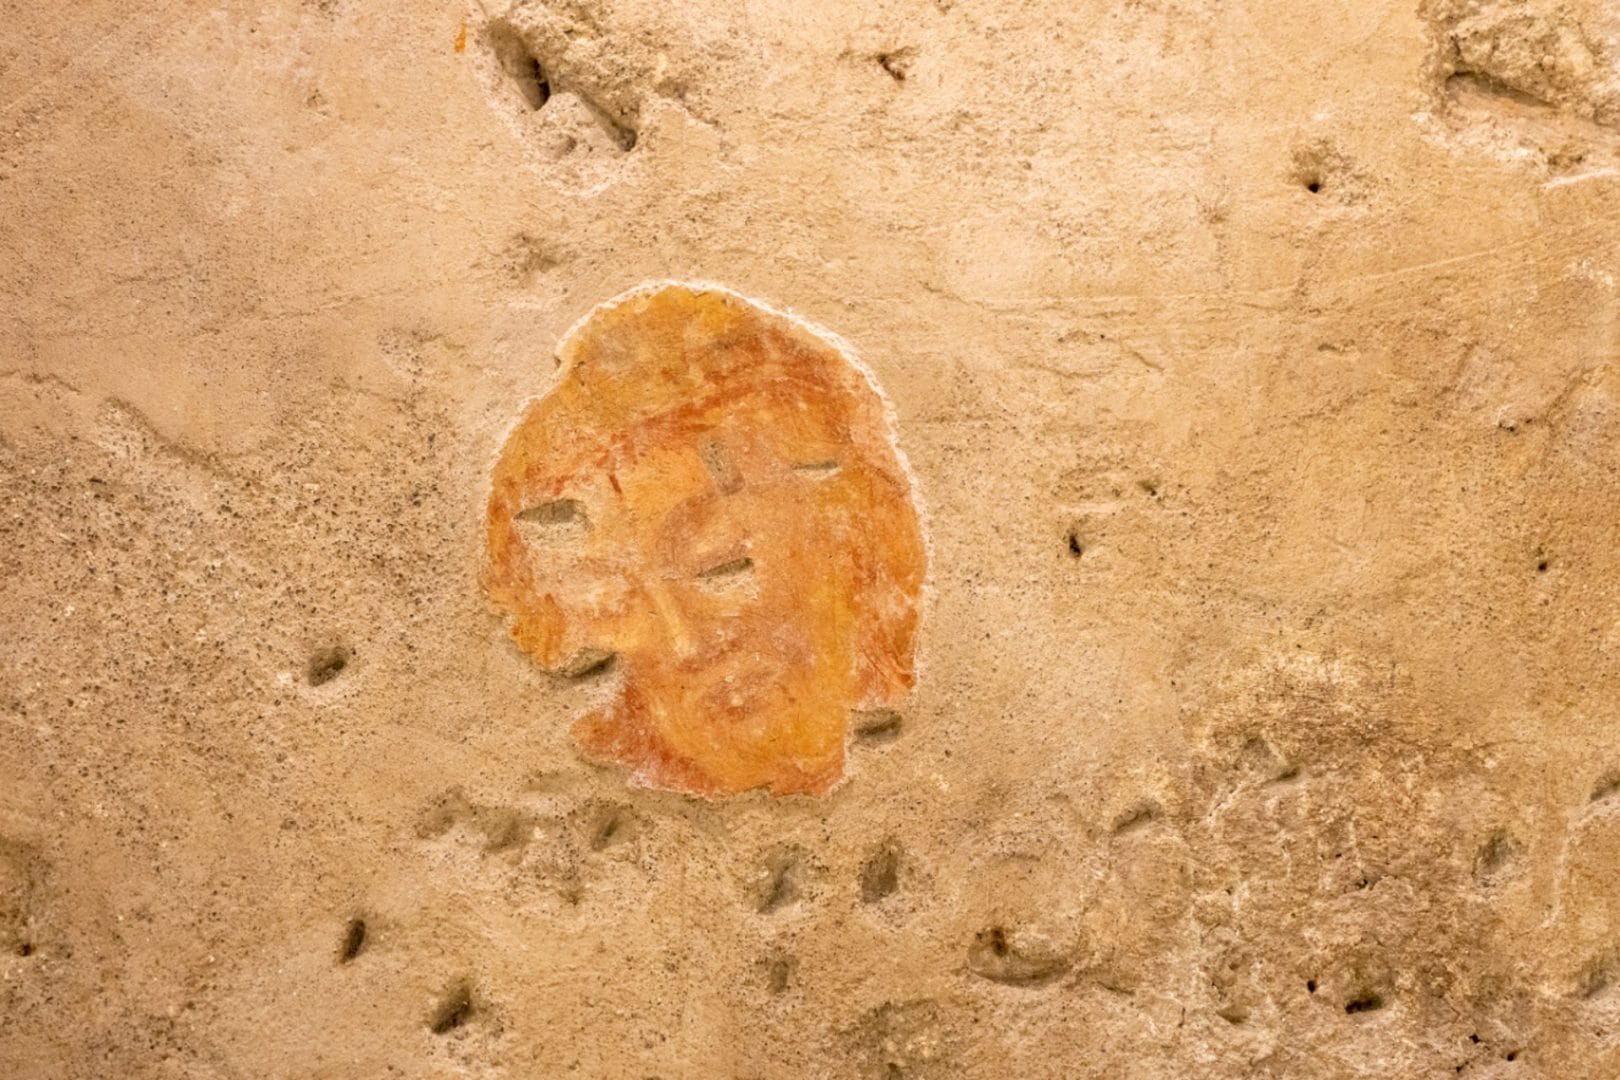
The large hall too, which opens onto the portico, features a barrel vault with very fine seventeenth-century frescoes. Upstairs, the interesting and highly expressive fresco of the face of Christ has been brought to light.
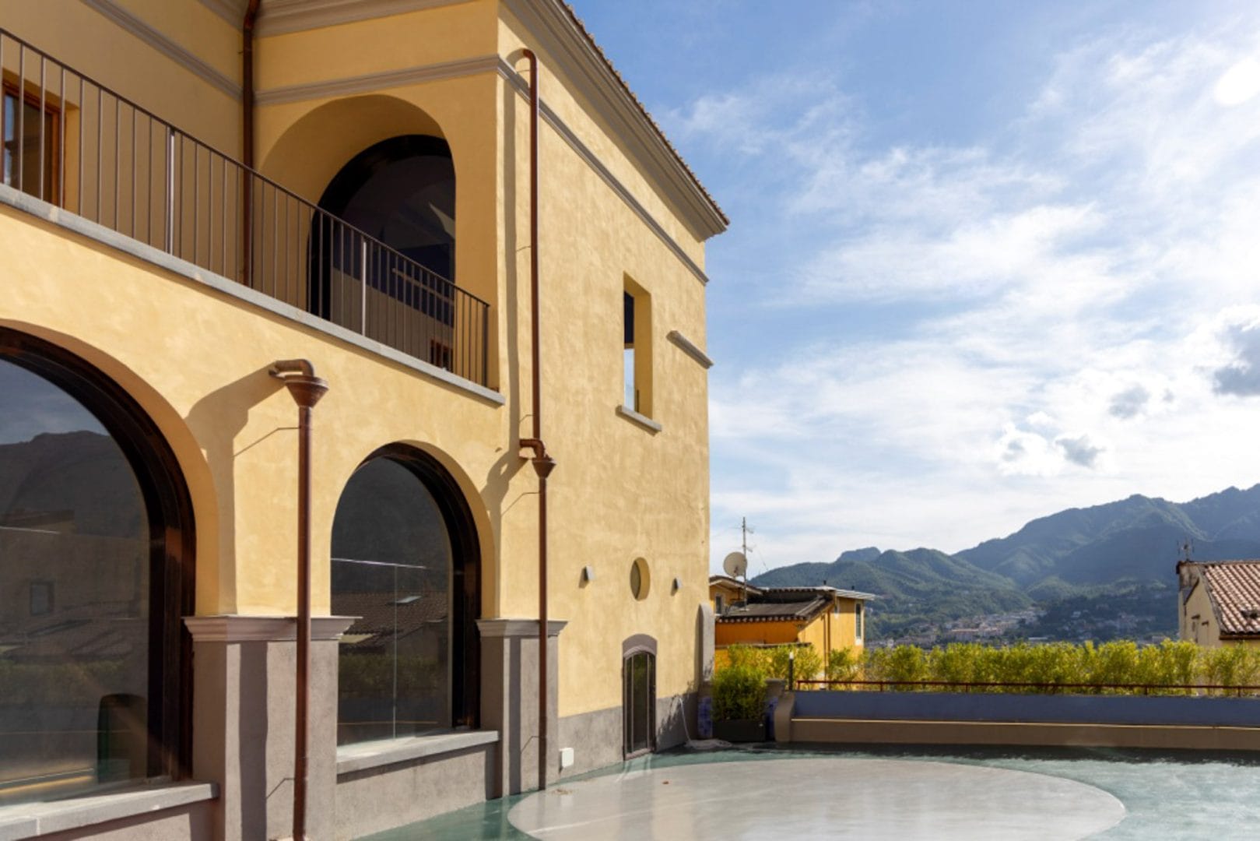
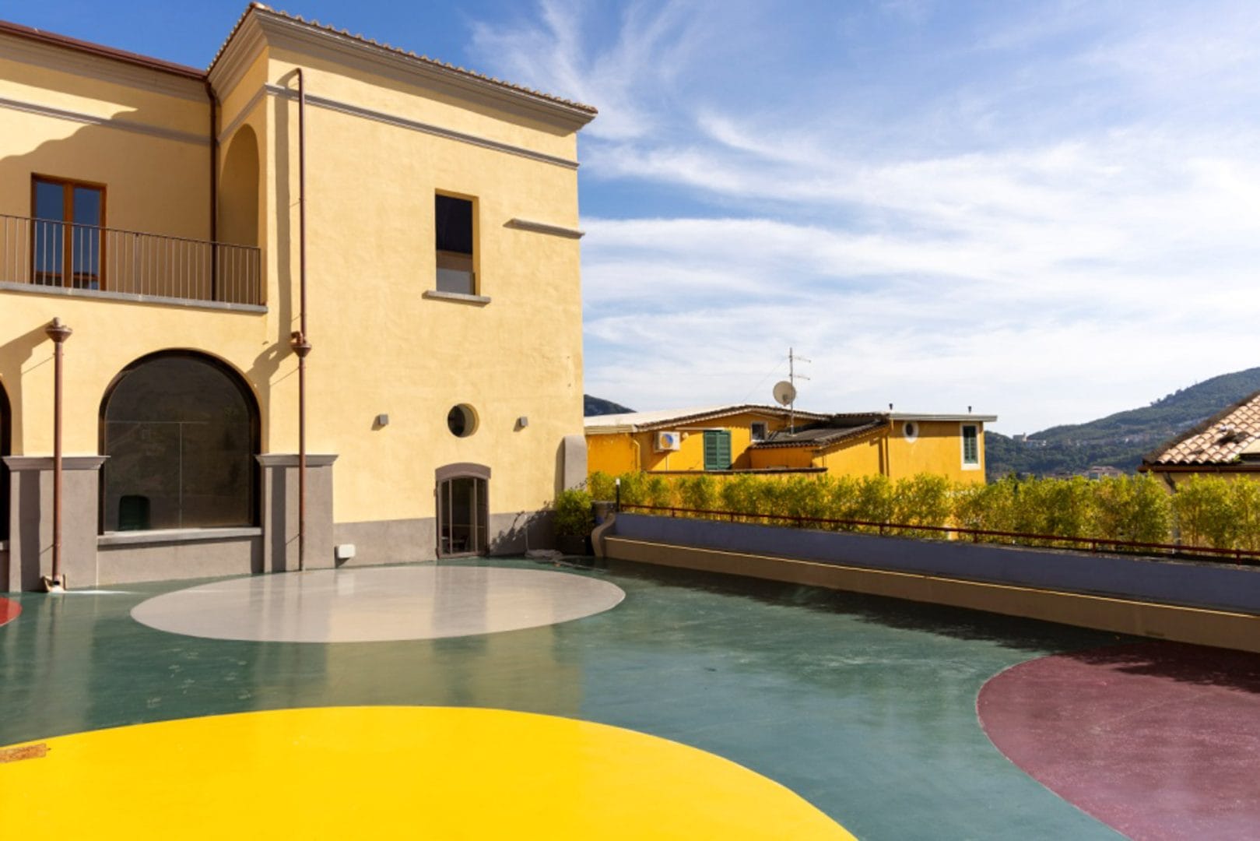
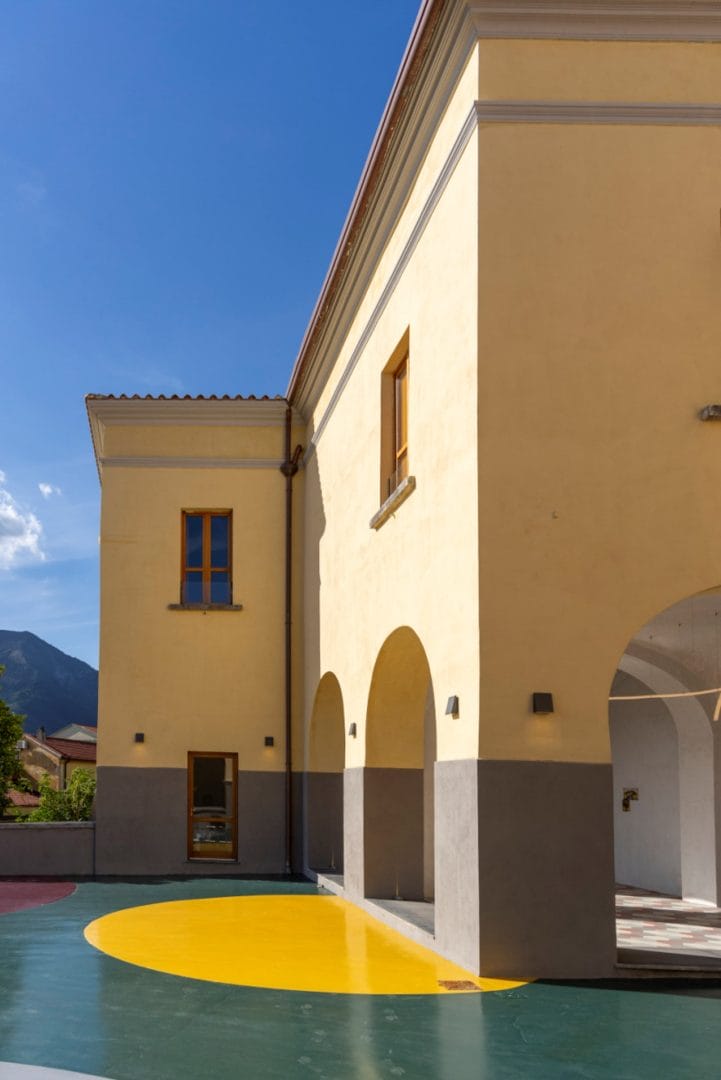
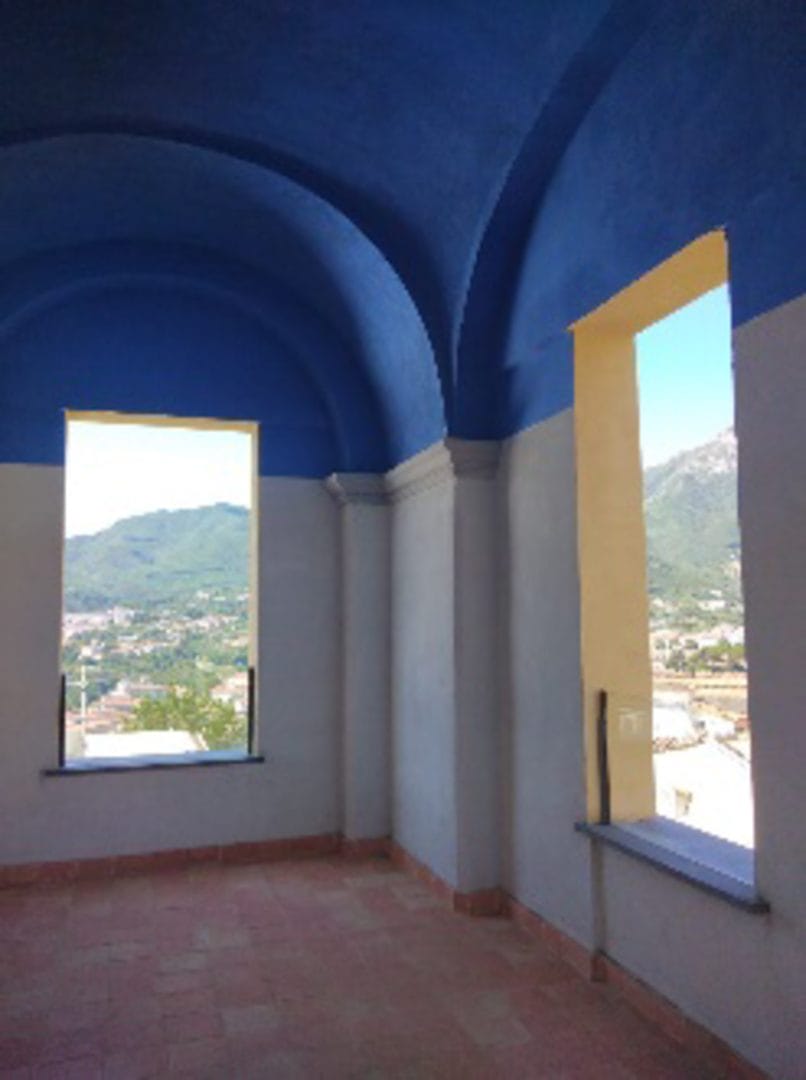
Belvedere and terraces – We find lodges, covered galleries, porticoed facades and belvederes, used as connecting spaces or for being outdoors yet covered, typical of the palaces of the period, which were very widespread in the palaces of the hilltop villages.