

1st Century AD: The geographical context and Antiquity
In the Roman era, the valley floor of Cava was an inhospitable environment, characterised by unhealthy areas and wild vegetation. The only prominent feature was the Via Nucerina (known as the via Caba in the valley section), an arterial road that connected Nuceria with the port of Fondi. In this southern area, the road was not straight but followed the course of a small tributary of the Tragustino valley.
1. 12th and 13th Century: Medieval Genesis and the “Gothic lot”
Development began thanks to the land reclamation and cultivation work carried out by the monks of the Abbey of St Alferius. Small adjoining buildings sprang up, consisting of a single vaulted room, intended for craft trades and the sale of goods to the inhabitants of the surrounding hamlets.
The structure followed the model of the “Gothic plot” (common in northern Italy, such as in Padua or Bologna), where the building extended into the land behind it.
As early as 1056 the wooded area was known as Scarzaventi, whilst between 1208 and 1232 the presence of the Scacciavento family is documented in the district of Mitiliano.
2. 14th Century: The Establishment of the “Borgo” and the first building layout
In 1347, the Register of Queen Joan officially defines the area as a “Borgo”. Above the artisans' workshops (coppersmiths, gunsmiths, etc.), an upper level for residential use by the artisan began to be built. This floor was accessible via a single flight of stairs, positioned laterally or internally to the workshop,
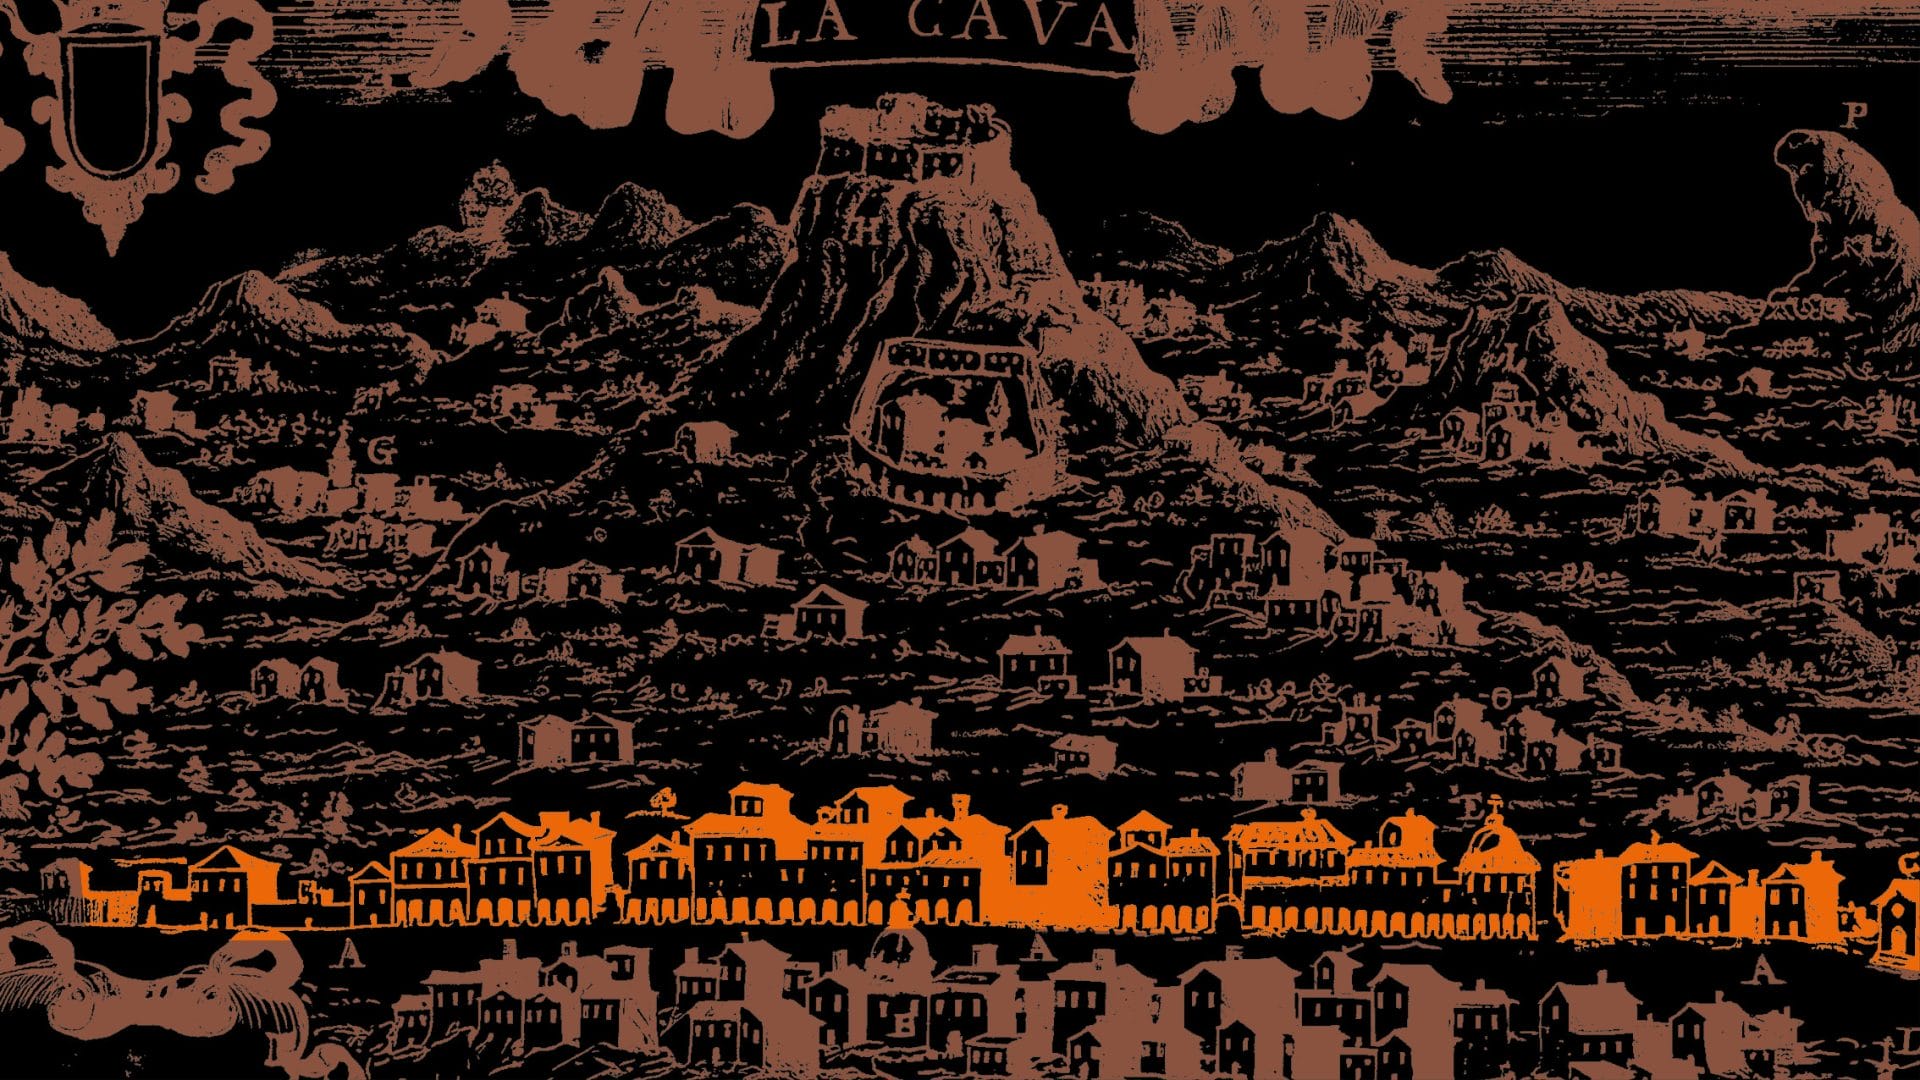
The first porticoes appeared in front of the entrances, initially supported by posts or pairs of pillars, which over time formed a covered and continuous axis.
3. XV – The Construction of the Palaces
During this period the Borgo became the beating heart of the city, elevated to that rank by Pope Boniface IX in 1394. Many families moved from the hillside villages, purchasing several contiguous shops to transform them into unified buildings. The individual isolated pillars (known as polieri) were replaced by a single, sturdier portico capable of supporting the loads of the upper floor.
4. 16th Century: From medieval tortuousness to Renaissance regularity
Although the old quarter retained its medieval tortuousness, the subsequent expansion opened out onto a wide, regular street, typical of the aesthetic and perspective canons of the Renaissance.
The decision to build the Cathedral set back from the street axis was a direct consequence of this new planning. The first taverns with porticoes, such as that of Jacobo Staglione, also emerged to welcome “outsiders”.
5. 17th Century: The transformation into stately homes
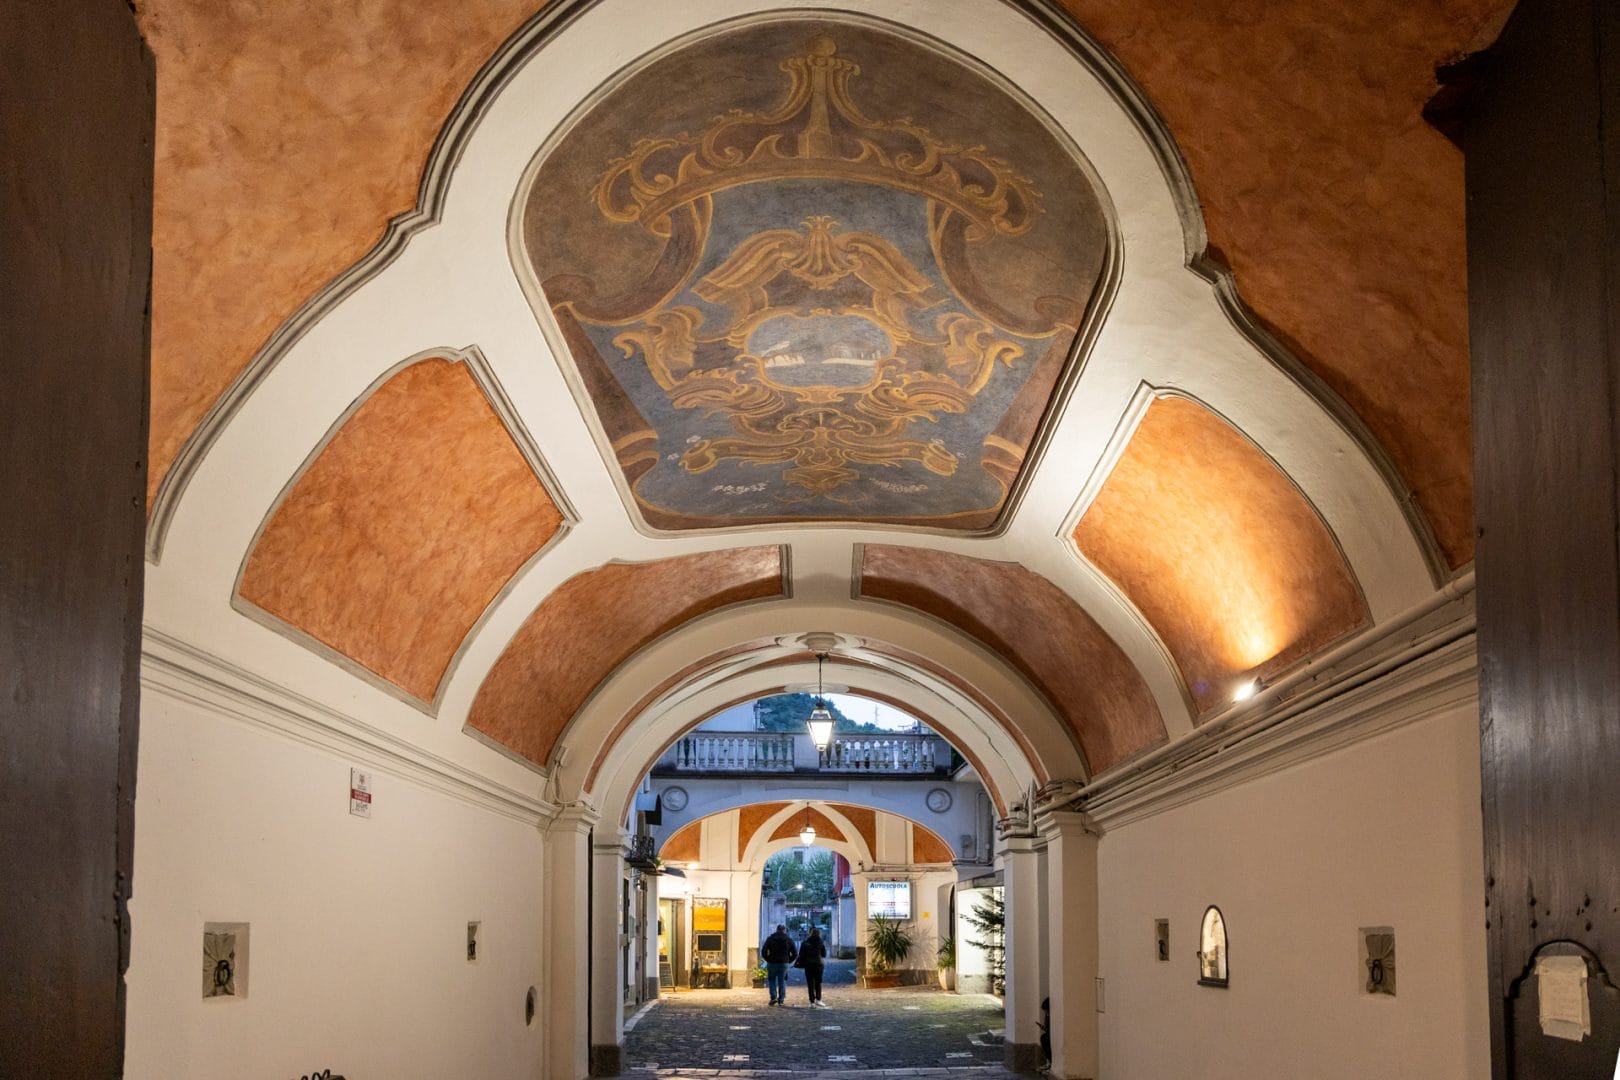
During the seventeenth century, the commercial axis transformed definitively into a residence for the nobility and the wealthy bourgeoisie. To allow entry into the palaces, one of the shops was enlarged by sacrificing the space of the adjacent one. The load-bearing walls were demolished and relocated to widen the passage.
At the far end of the entrance halls, multi-flight staircases were built leading towards the courtyard, which was created by the unification of the old garden plots.
6. 18th Century: The completion of the courtyards
In the 18th century, orthogonal building wings were added to the courtyards. On the facade, the windows were transformed into balconies with stone sills and the ornamental stucco work was redone according to the fashion of the time.
7. 19th – 20th Century: The culmination of verticality
The final phase defined the contemporary spatial appearance of the Borgo. Second floors were added to the first floors. In many cases, during the addition of the new levels, the old stone cornices were dismantled and moved upwards to preserve the aesthetic continuity of the building.
This analysis highlights how Borgo Scacciaventi is the result of centuries of layering that has transformed a Roman thoroughfare into a unique, porticoed urban complex.