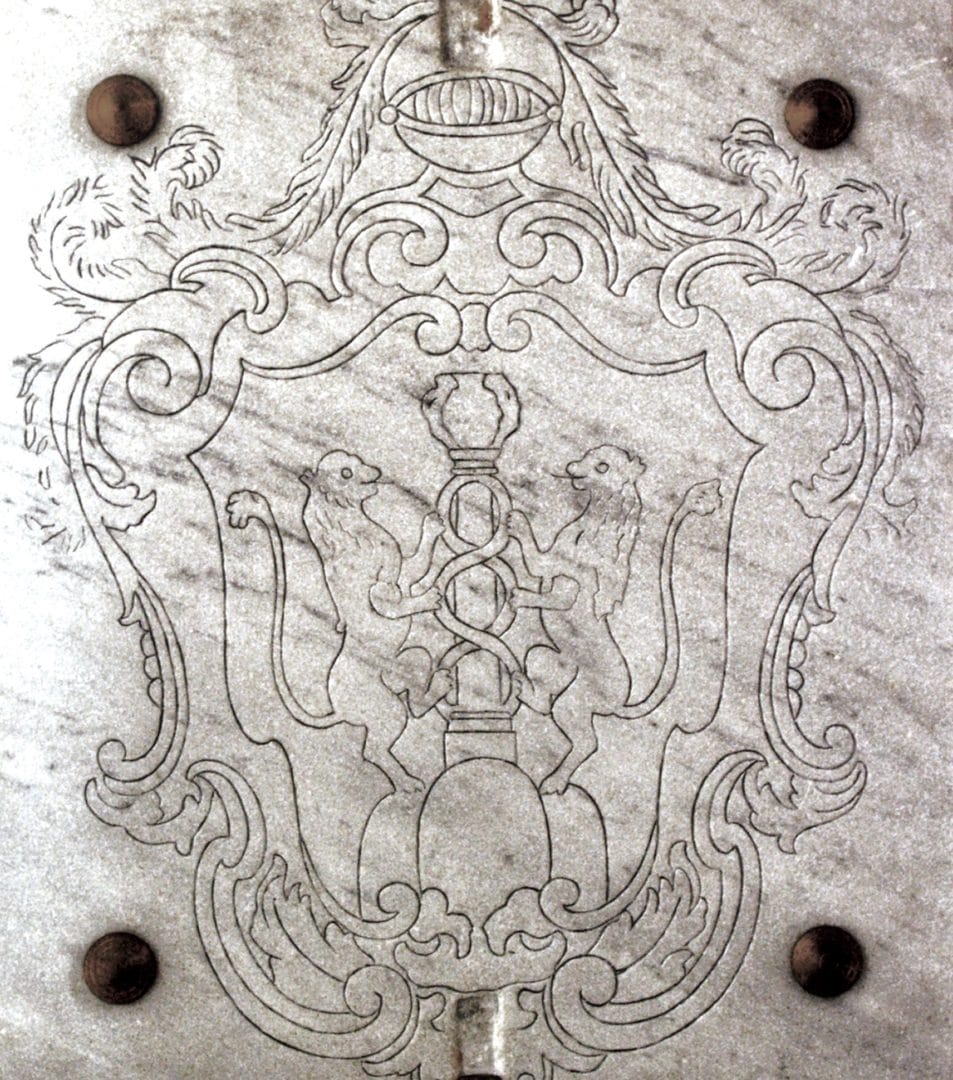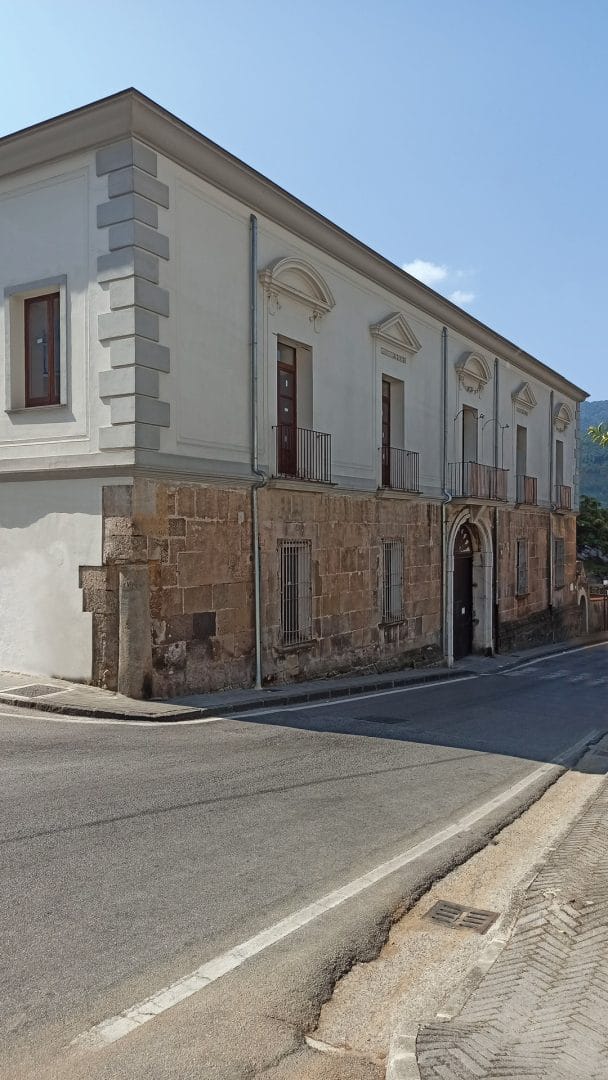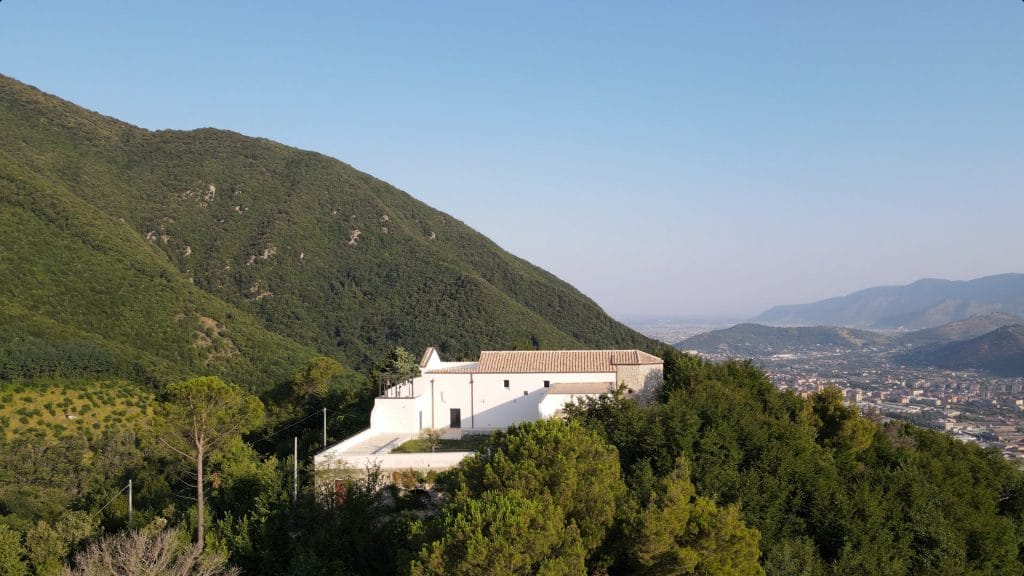

Palazzo Sparano in San Lorenzo, formerly known as “in piedi la Selva”, was founded by Captain Bernardo Sparano in 1543. On 6 September 1543, the nobleman Bernardo hired the master stonemasons Antonio di Costanzo of Nocera and Matteo Costabile of Roccapiemonte to work “certas lapides de taglio in Civitate Cave in domo dicti Bernardi in piedi la Selva... et laborare la cornice et lo friso quando bisogna”, and all other carved stones required for the construction. (1)
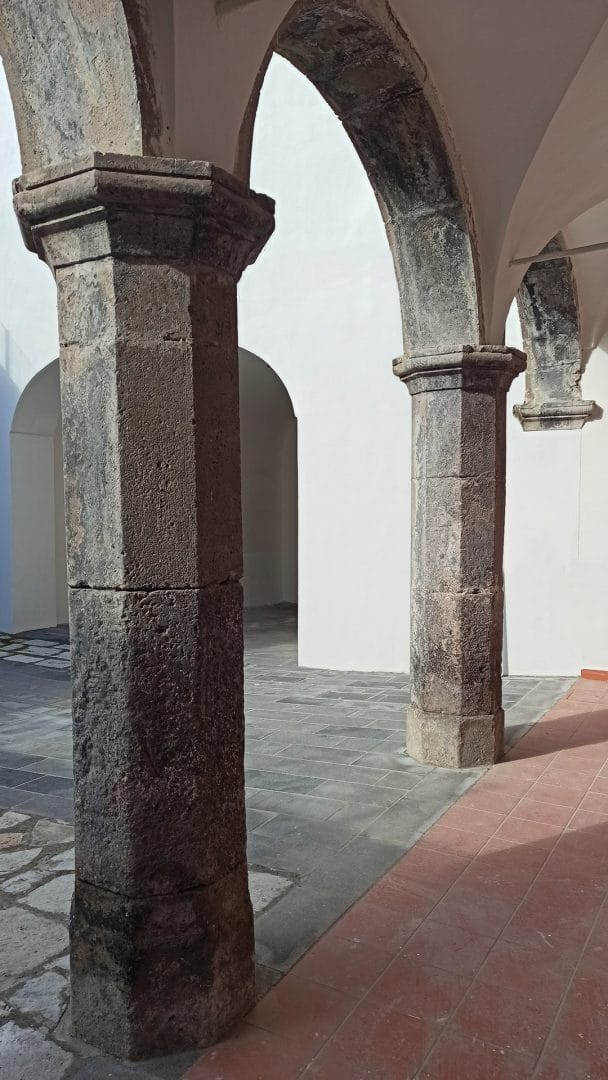
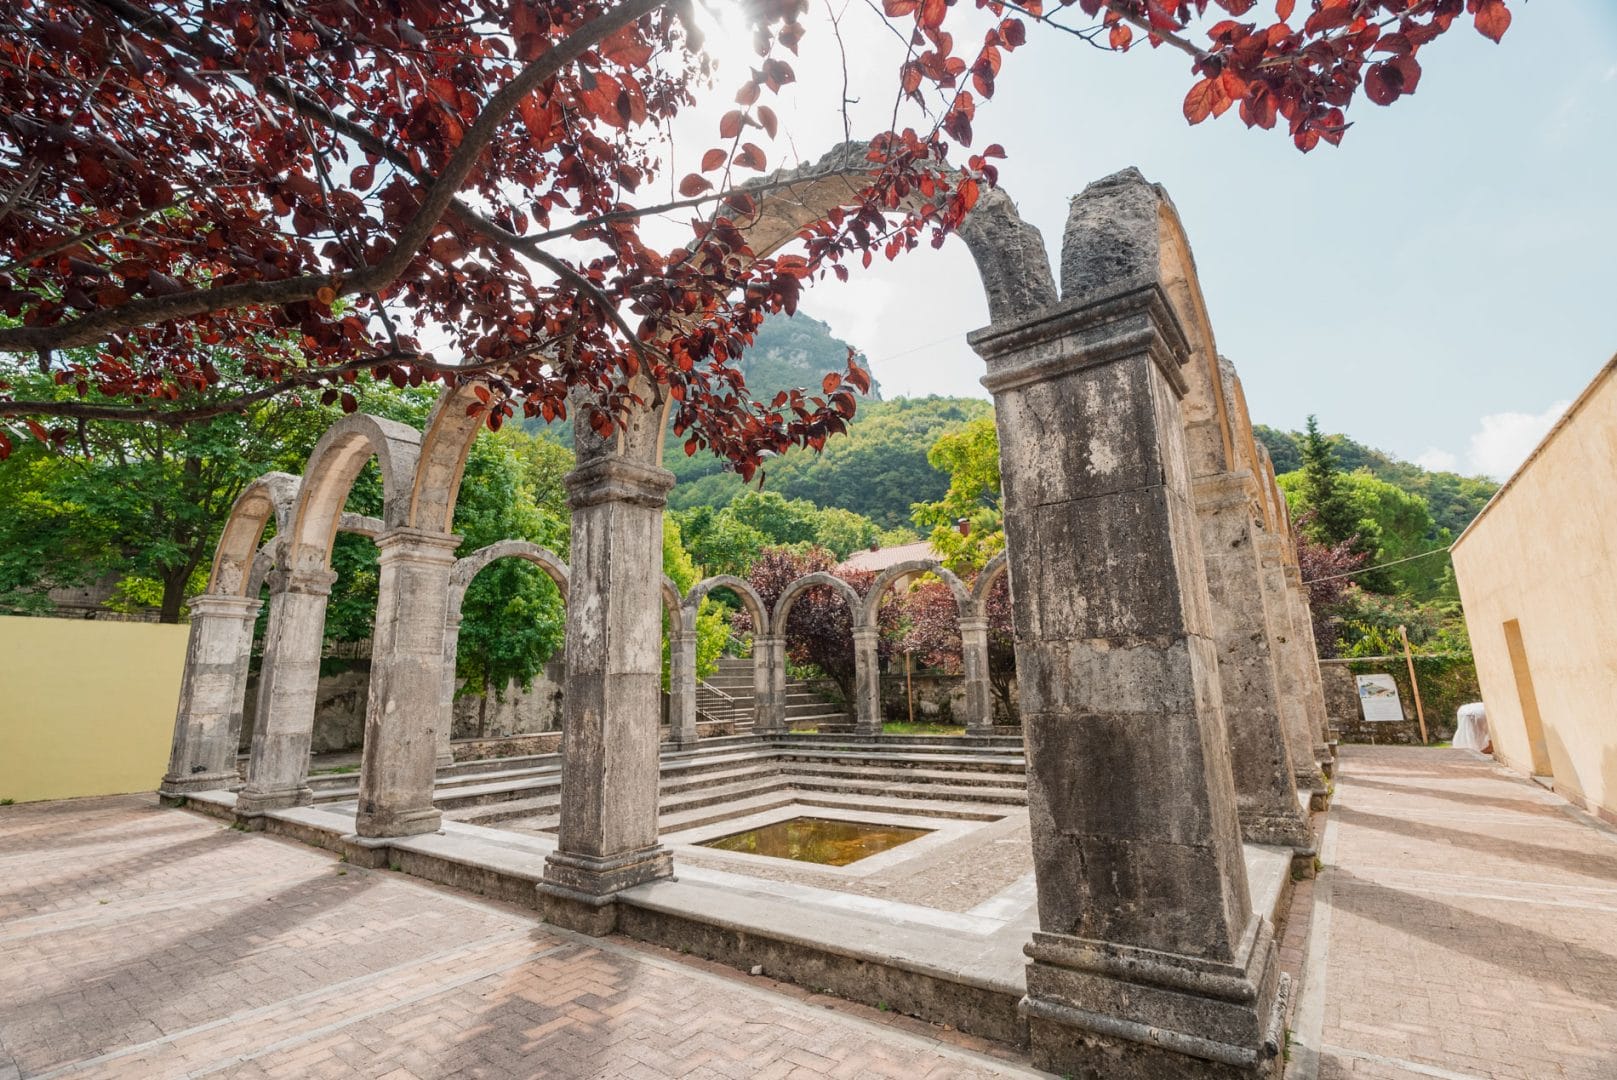
The palace was built to a unified design. The octagonal pillars of the courtyard and the loggia bear witness to the persistence in the local area of late Gothic elements still in the mid-sixteenth century, right in the middle of the Renaissance. The spolia column on the corner of the building, to the left of the façade, dates from the classical era and probably comes from the archaeological finds discovered in Marina di Vietri during the sixteenth century.
The palace is described for the first time in the inventory of Captain Bernardo dated 15 April 1559: ”A large guesthouse with two gardens, situated in the territory of the City of Cava in the place called Piedi la Selva, bordering the property of the heirs of the late Io. Donato Genoyno, bordering the property of the heirs of the late Io. de la Monica and other boundaries”.
“sections of iron arquebuses, two bone arquebus powder flasks”, and other furnishings. (2)
In the seventeenth century, as the historian Agnello Polverino reminds us, the Sparano family, “divided into several households, enjoyed the honour of more than ten Captains in war, of infantry and of cavalry”. (3) Captains Decio and Fulvio, sons of Captain Vincenzo, played a notable role in the patriciate of the City.
Decio was “captain of arquebusiers in the wars of Lombardy, with the Duke of Savoy, in 1612”. Upon returning to Cava, he took an active part in the administration of the University. He was mayor in 1637–38, and subsequently, as first elected official replacing the mayor, notary Massimino Passaro, in 1641–42. He died on 17 December 1644, and on the 30th of the following December the inventory of his estate's assets was drawn up.
Captain Decio resided in a palazzo in the Borgo, but also kept the palazzo in Piedi la Selva: “Firstly, a dwelling of palatial houses with several and diverse rooms, with ground-floor shops, an oven, a walled garden and other appurtenances and rights, situated in the public square of this City, adjacent to the property of notary Domenico Casaburi and other boundaries.”.
The inventory records a large quantity of silverware, “seventy-four figurative paintings of various figures”, and valuable furnishings, as well as “two swords and two daggers”. And further: ”Another lodging of houses similarly palatial, situated in a place called Piedi la selva, with a farmhouse and a walled garden”. (4)
The family was very wealthy and had significant capital at their disposal, accumulated through the prosperous trade of the 16th century.
A few years prior to 1623, Captain Fulvio had loaned the University the substantial sum of 13,000 ducats for the purchase of grain. (5)
Her son Matteo was an infantry captain in the service of Spain, in the Duchy of Milan.
Another renowned captain was Antonio, who took part in the war in Flanders. Upon his return to Cava, he married Francesca Civitella, widow of Lieutenant General Pietro Carola, in December 1670.
In the mid-eighteenth century, the family was represented by the nobleman Decio and his brothers: Giulio, who was mayor of Cava in 1760-61, Giuseppe, and Monsignor Bernardo, chief canon of the Cathedral, as well as several sisters. They were the children of Bartolomeo and Teresa Formosa. Decio and his family lived a “noble” lifestyle and owned the following property: “He owns in the hamlet of S. Adiutore, in a place known as Piedi la Selva, a multi-room house with an adjoining garden for his own use and habitation. Further down from his said house, he owns a wood leased to Andrea Matonti for 26 carlini per year. Furthermore, adjacent to the aforementioned house, he owns a plot of land bordering the property of Don Giuseppe Della Corte, leased to Pascale Polverino for 27 ducats per year.” (6)
At the end of the eighteenth century only the siblings Giuseppe and Rosa Sparano were still alive, without heirs, so by means of an instrument dated 9 January 1794, with Royal assent, they donated to the notary Aniello Siani, son of the late notary Placido, the palatial house of their ancestors, with the adjoining land, and half of the family chapel which they owned in the Church of San Francesco d'Assisi, with the obligation to assist them in their old age and to pay them 6 ducats a month each, during their lifetime.
On 21 August 1795, the notary Siani sold to Rosario Apicella, son of the late Angelo, the palazzo that had been gifted to him by the Sparano brothers, in the place called “li Minoriti”, named after the nearby convent of the Minorite Fathers, for the sum of 2,800 ducats, according to the valuation made by the land surveyors. (8) This family had come to Cava from Tramonti, they were wool and cotton merchants, and distinct from the Cava Apicella family, which still exists in its various branches.
Rosario passed the palace to his son Pasquale, who was mayor of Cava from March 1857 to March 1860, and was subsequently elected councillor again in the first municipal council of 1861, following the unification of Italy. In 1840 he married, as his second wife, Maria Teresa Quaranta, of the barons of San Severino di Centola, sister of the archaeologist Bernardo Quaranta.
Subsequently, the Palazzo Sparano-Apicella was acquired by the Military Hospital, established in the suppressed convent of the Minorite Fathers, and used as a pharmacy warehouse and the director's residence. (9)
Finally the complex became the property of the Municipality of Cava. Devastated by the earthquake of November 1980, it was finally restored by the Municipality, and designated to host the DOPO DI NOI Association, which cares for disabled people.
The palace retains its sixteenth-century layout in its volumetric bulk, having never been raised in height but only transformed by the intervention that gave it its current appearance, the result of a late Baroque style, by then classicised, of the mid-to-late eighteenth century, characterised by the refined interplay of alternating triangular and curved pediments combined with the movement of the festoons below. The imposing facing of large stone blocks on a slightly projecting base owes a debt to the Neapolitan architectural culture of the early sixteenth century, as does the loggia containing the staircase, which is open but not external as in fifteenth-century precedents.
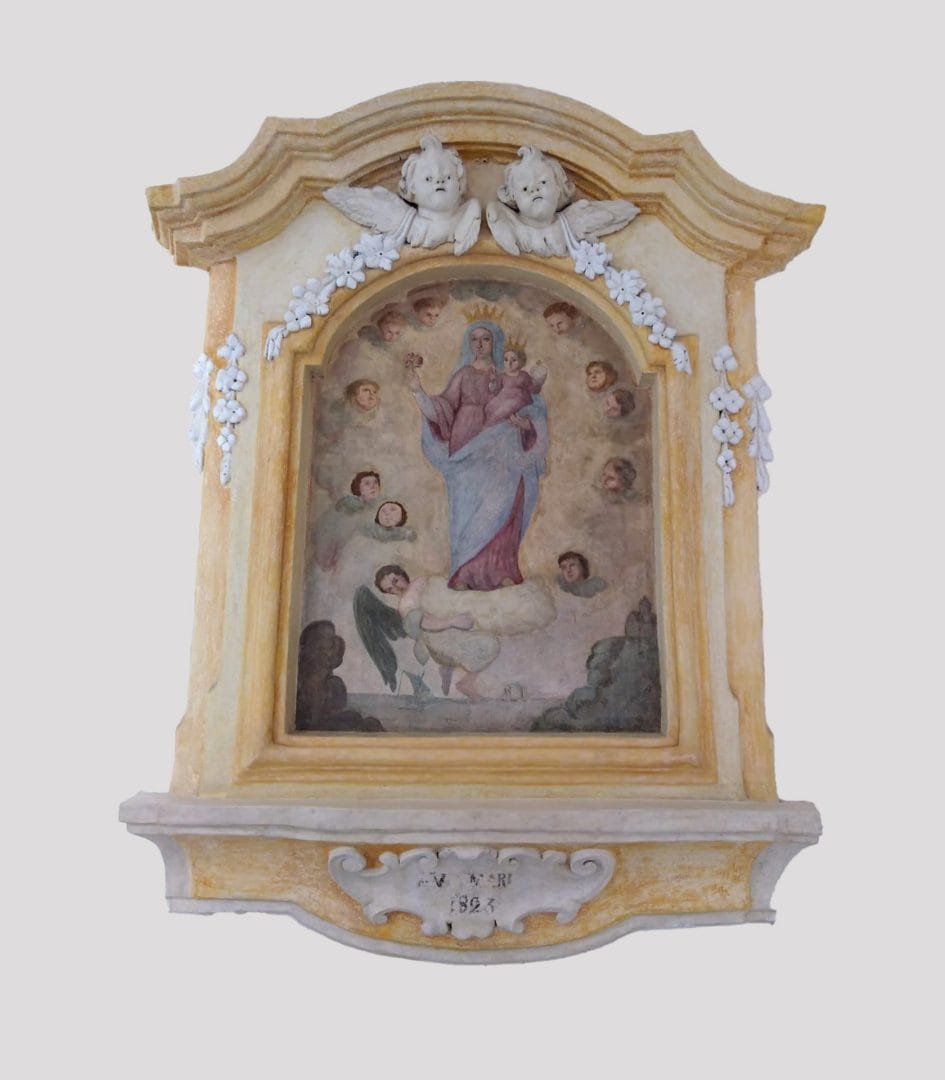
In the stairwell there is a shrine with a fresco of the Madonna of Portosalvo. The cartouche bears the inscription “AVE MARIA 1823.
NOTE
(1) S. Milano, The activity of master stonemasons and piperno workers in Cava in the 16th-18th centuries, in “Rassegna storica salernitana”, no. 38, 2002, p. 68.
(2) State Archives of Salerno, (hereafter ASS), notary Sallustio de Rosa, bundle 1096, protocol 1558-59, fol. 343v and following.
(3) A. Polverino, Historical description of the Most Faithful City of Cava, Naples 1716, p.6.
(4) State Archive of Siena, notary Marco Adinolfi, born 1501, protocol 1644, folios 337verso and following.
(5) AS, note Bernardino Sparano, b. 1460, prot. 1623, foll. 122–135.
(6) Municipal Historical Archive of Cava, Onciario Cadastre, circa 1752, bundle S. Adiutore, fol. 236.
(7) State Archive of Naples, Notary Nunziante Liguori, b. 1674, new deposits, prot. 1794, foll. 2v-10.
(8) State Archives of Rome (ASS), Notary Paolo Antonio Notargiacomo, b. 1697, nuovi versamenti, prot. 1795, foll. 304-316.
(9 See O. Rinaldi, The Military Hospital of Cava de’ Tirreni, ibid., 1929, p. 49.
edited by Salvatore Milano
for the Centre for Studies on History
of Cava de’ Tirreni